The project
Back to how
it was, only better.
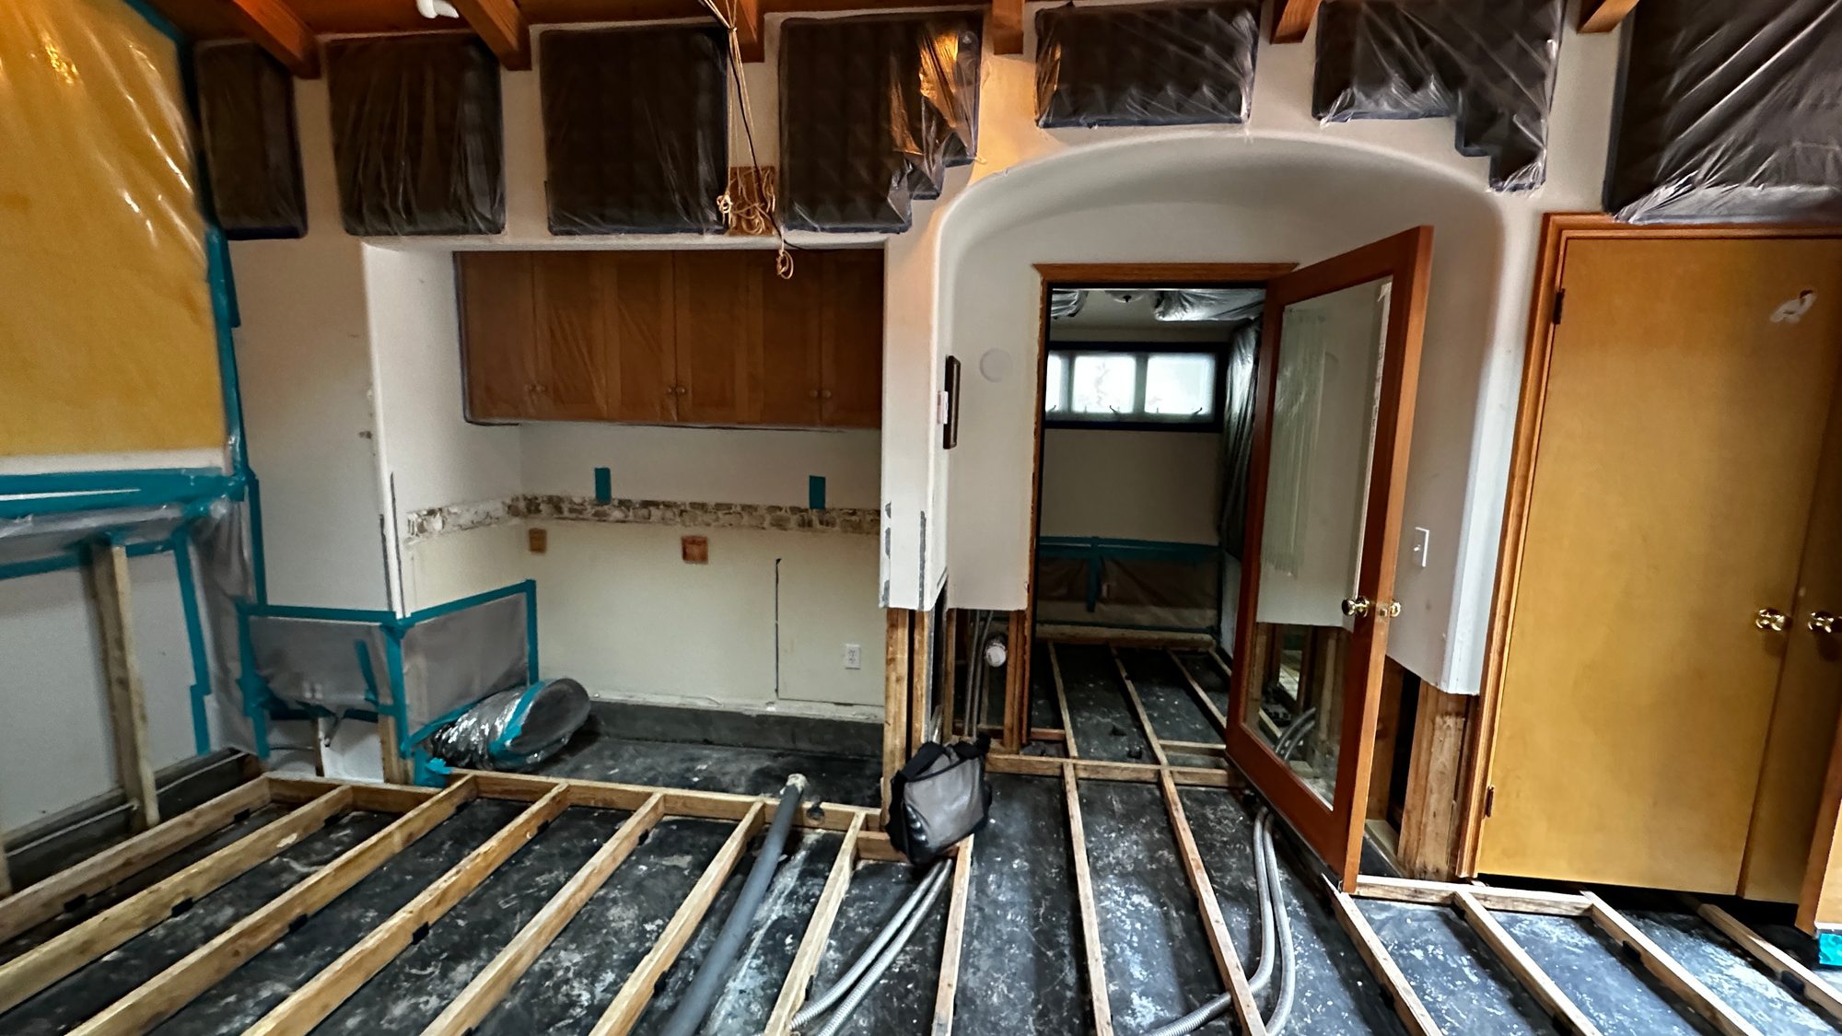
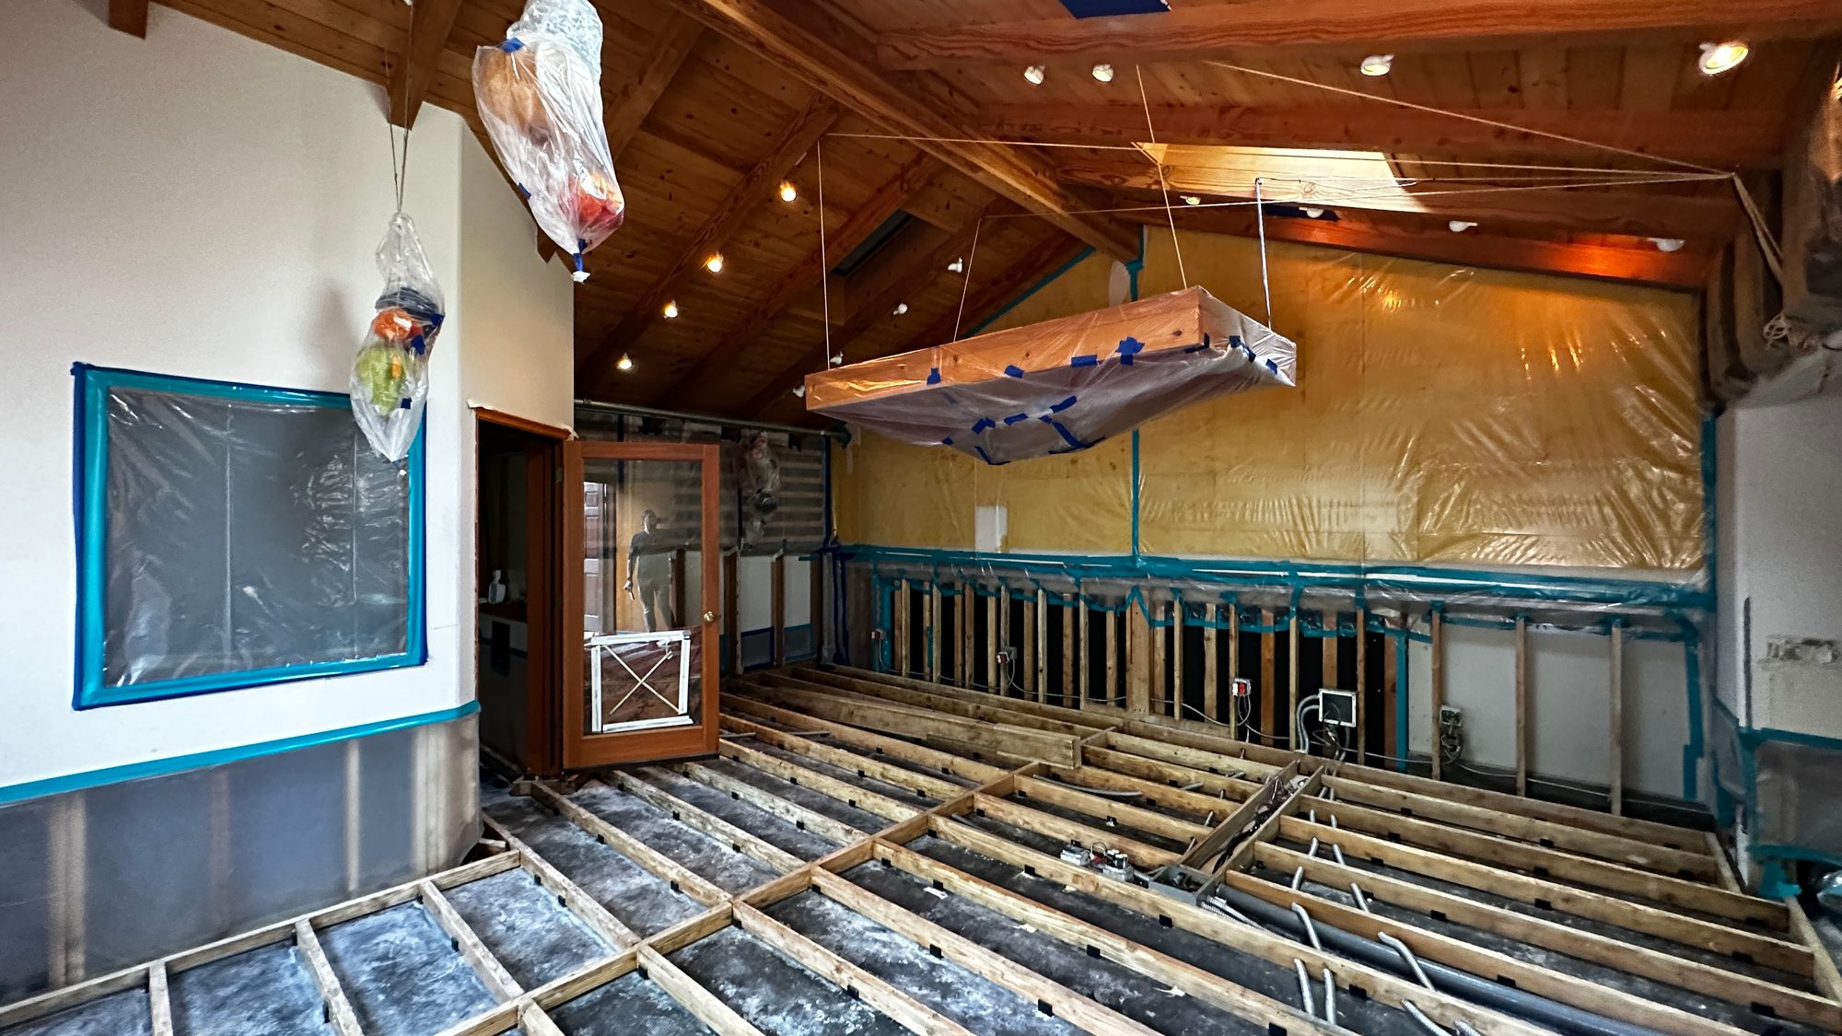
When a flood took out Mitchell Froom’s studio, Brandon designed the rebuild and handled the wiring, sound isolation and acoustic treatment. The brief was to bring the room back exactly as it had looked, with better specifications underneath.
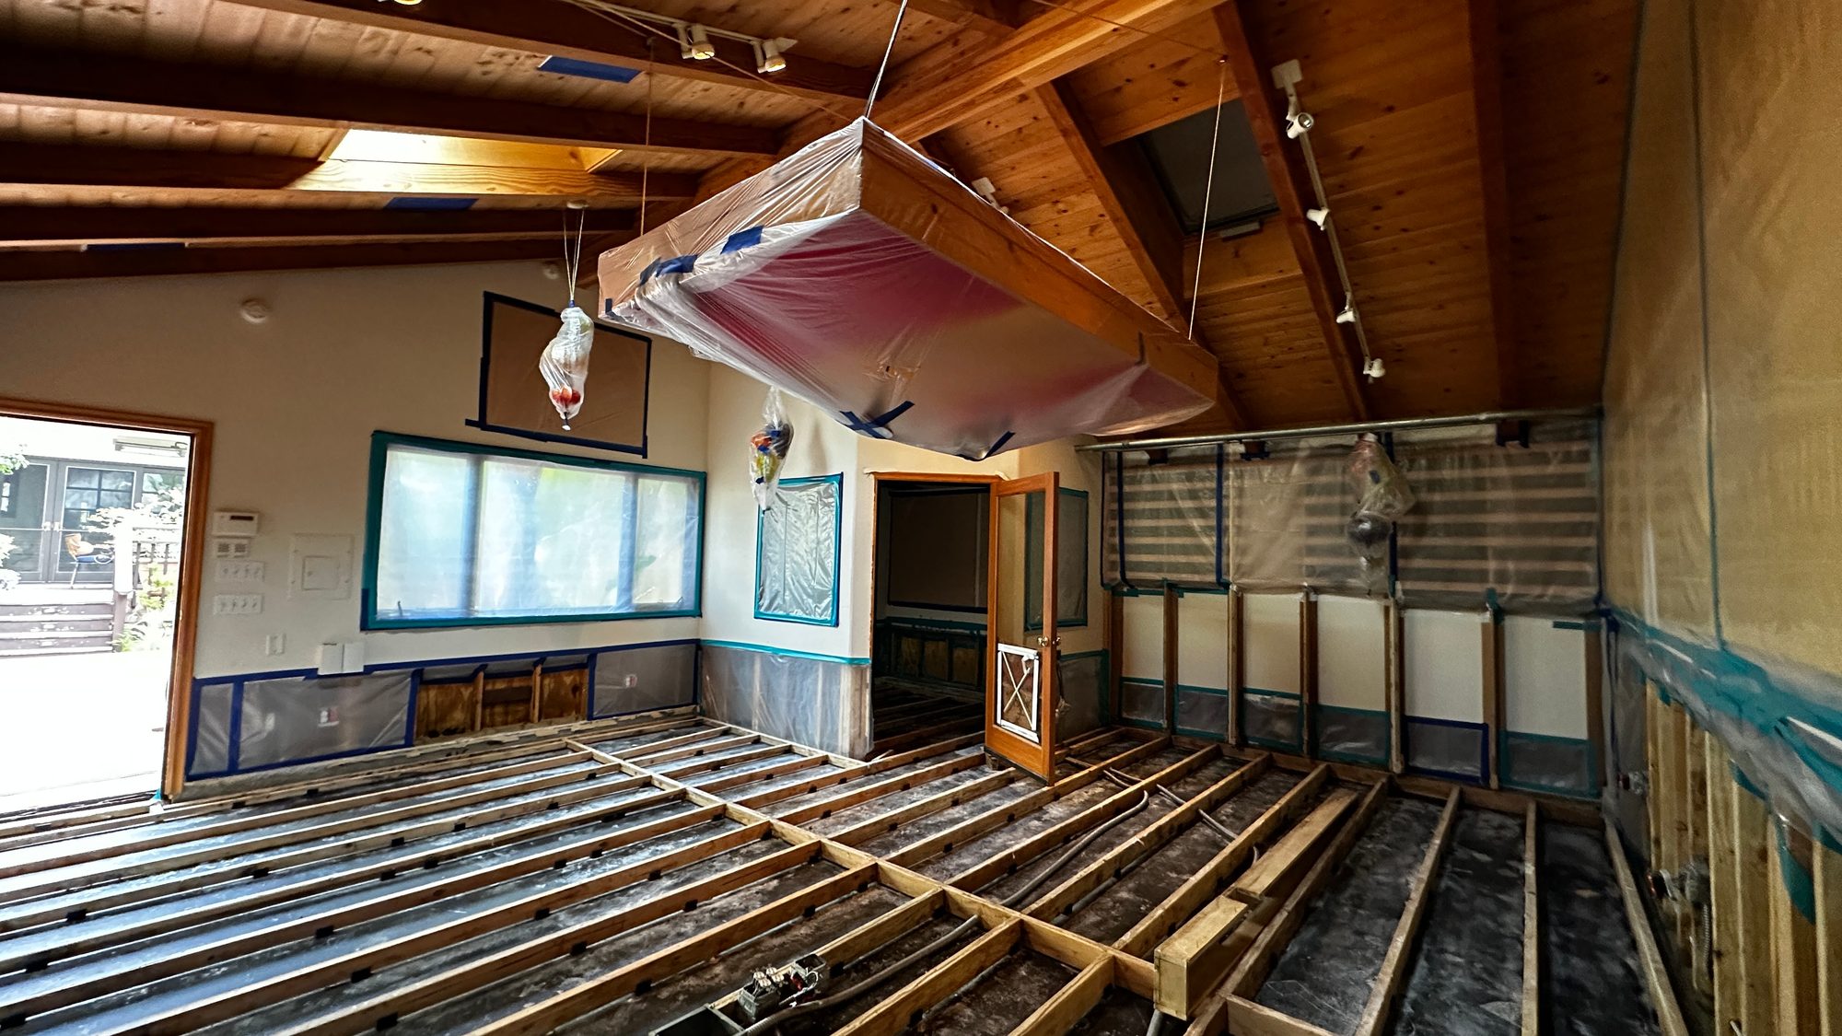
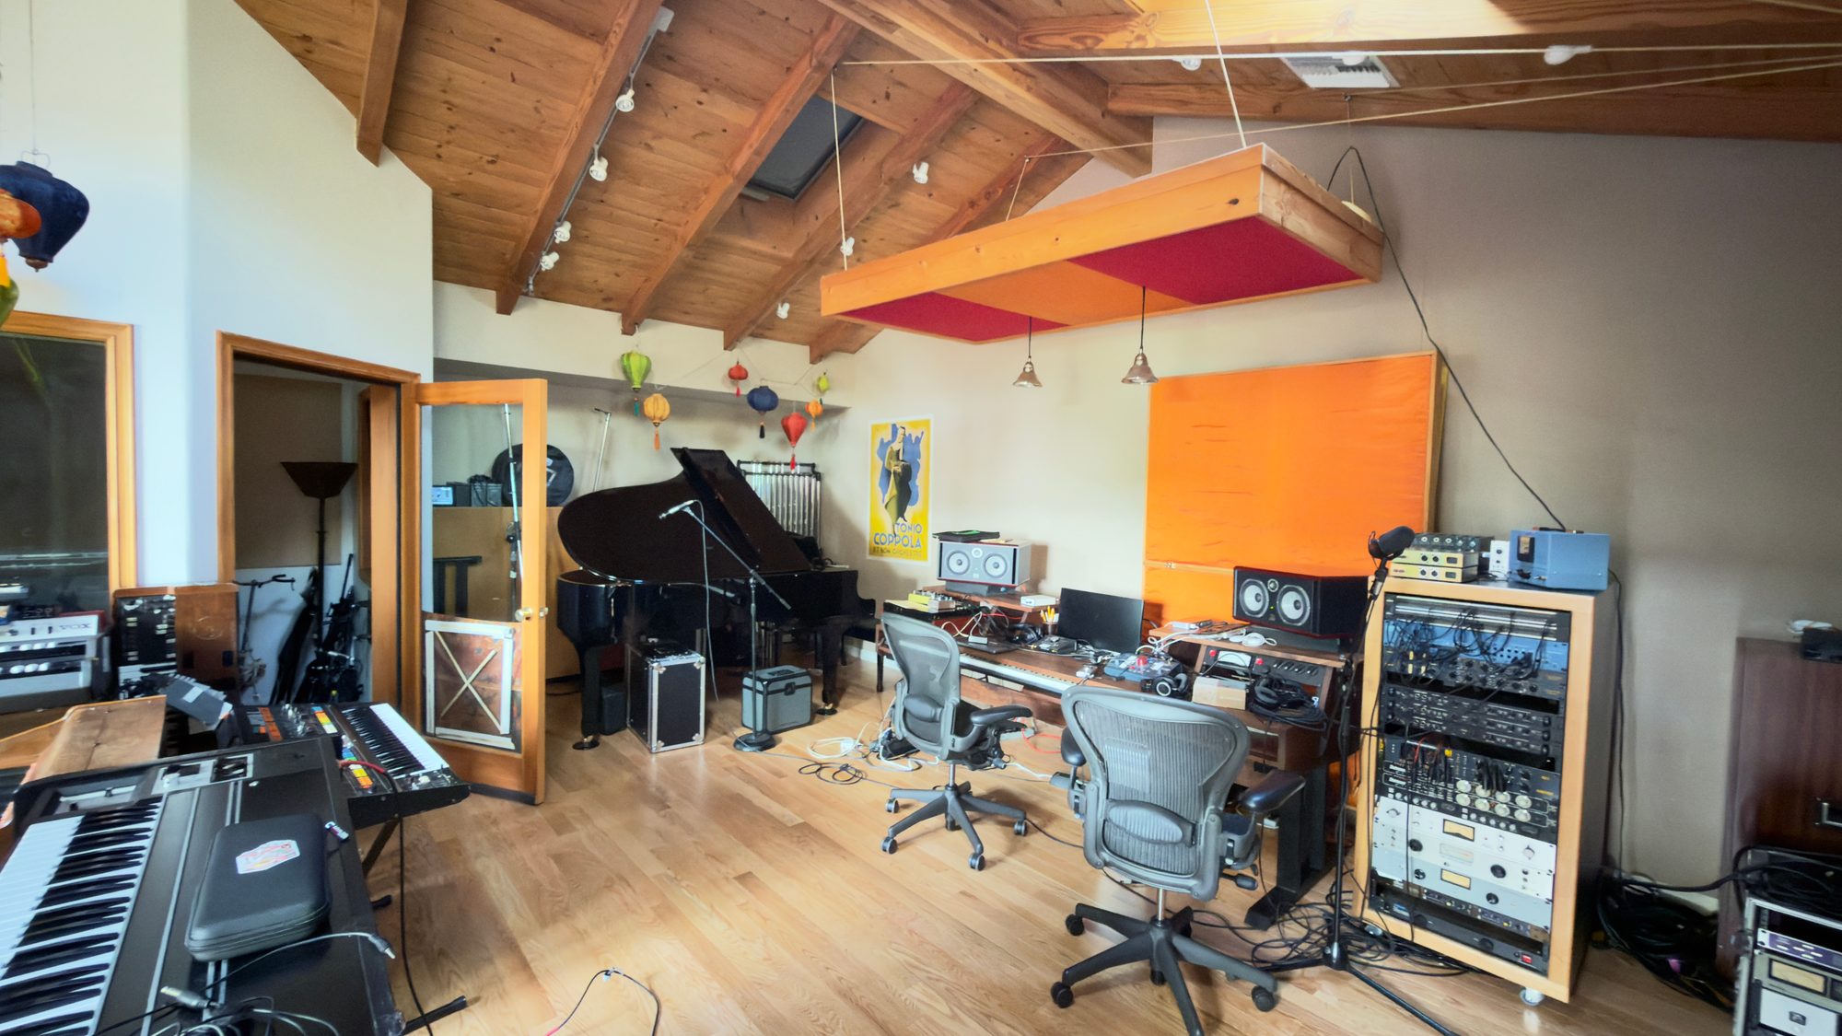
That was the hard part. Mitchell, a producer and keyboard player, records, mixes and writes in this one room, and it had to feel like his again: the same pitched wood ceiling, the instruments in their places, new work matched to the existing design and the parts that survived.
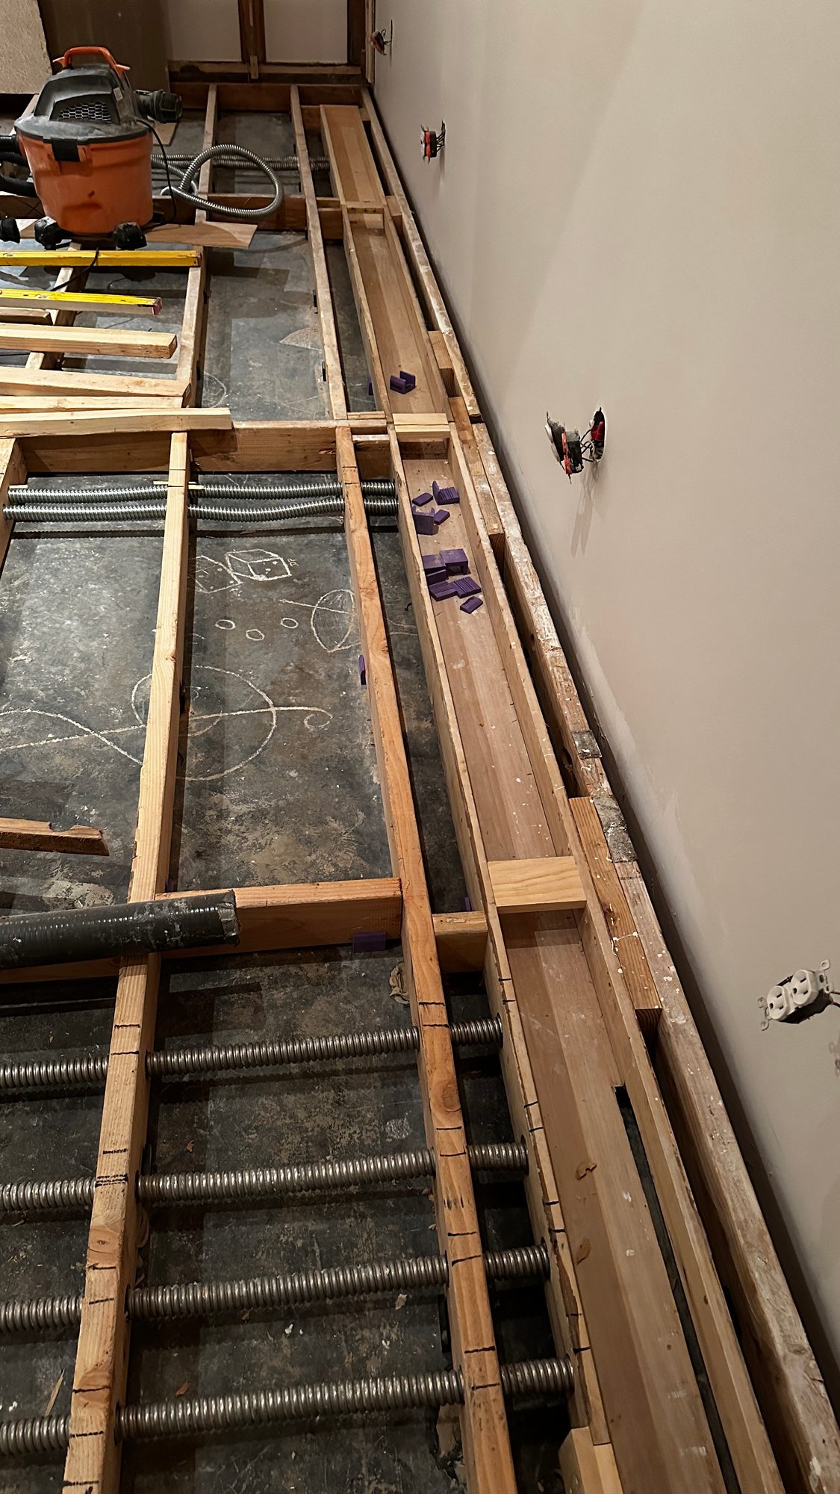
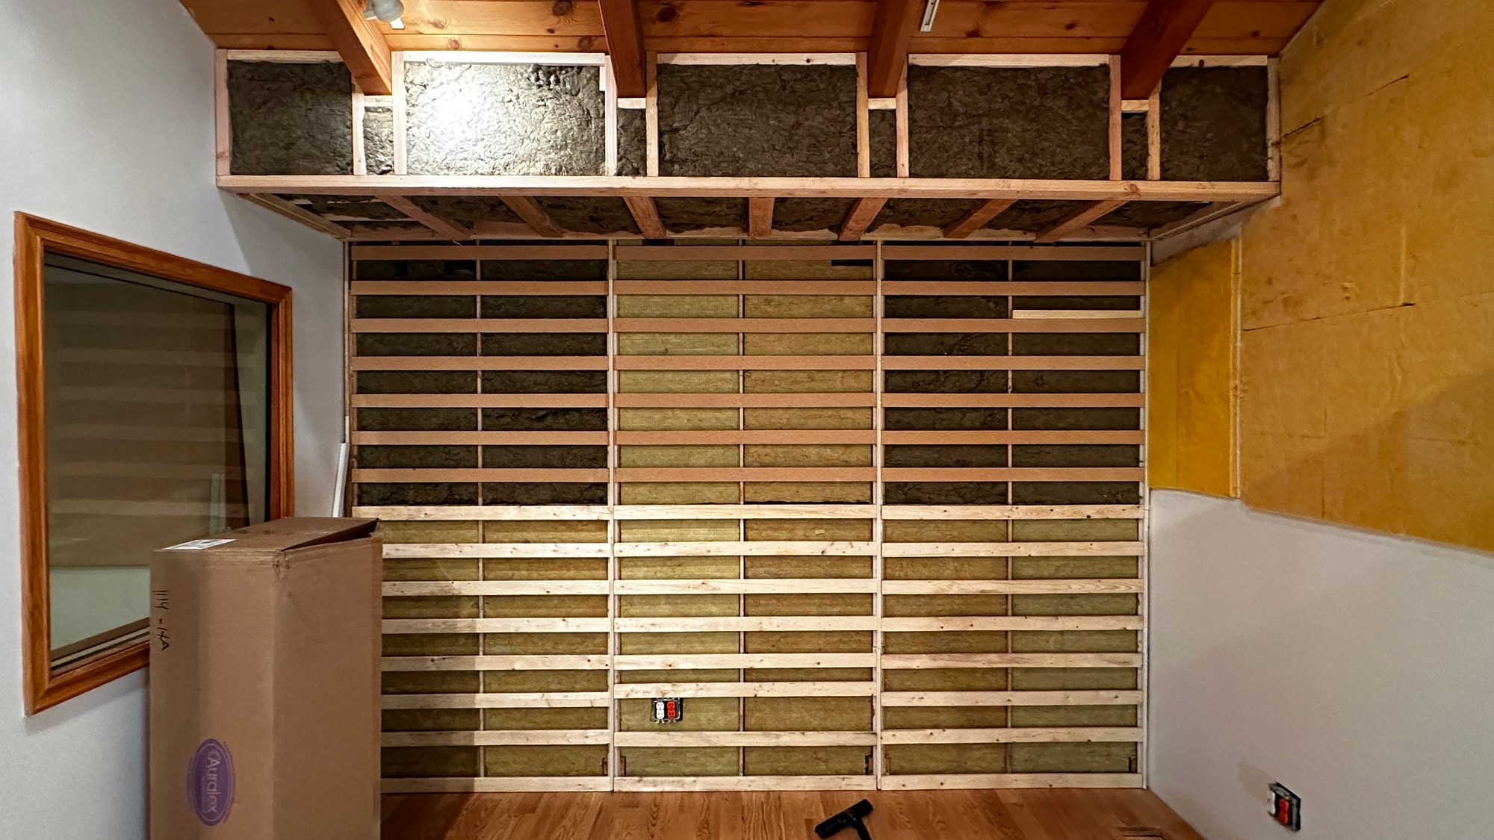
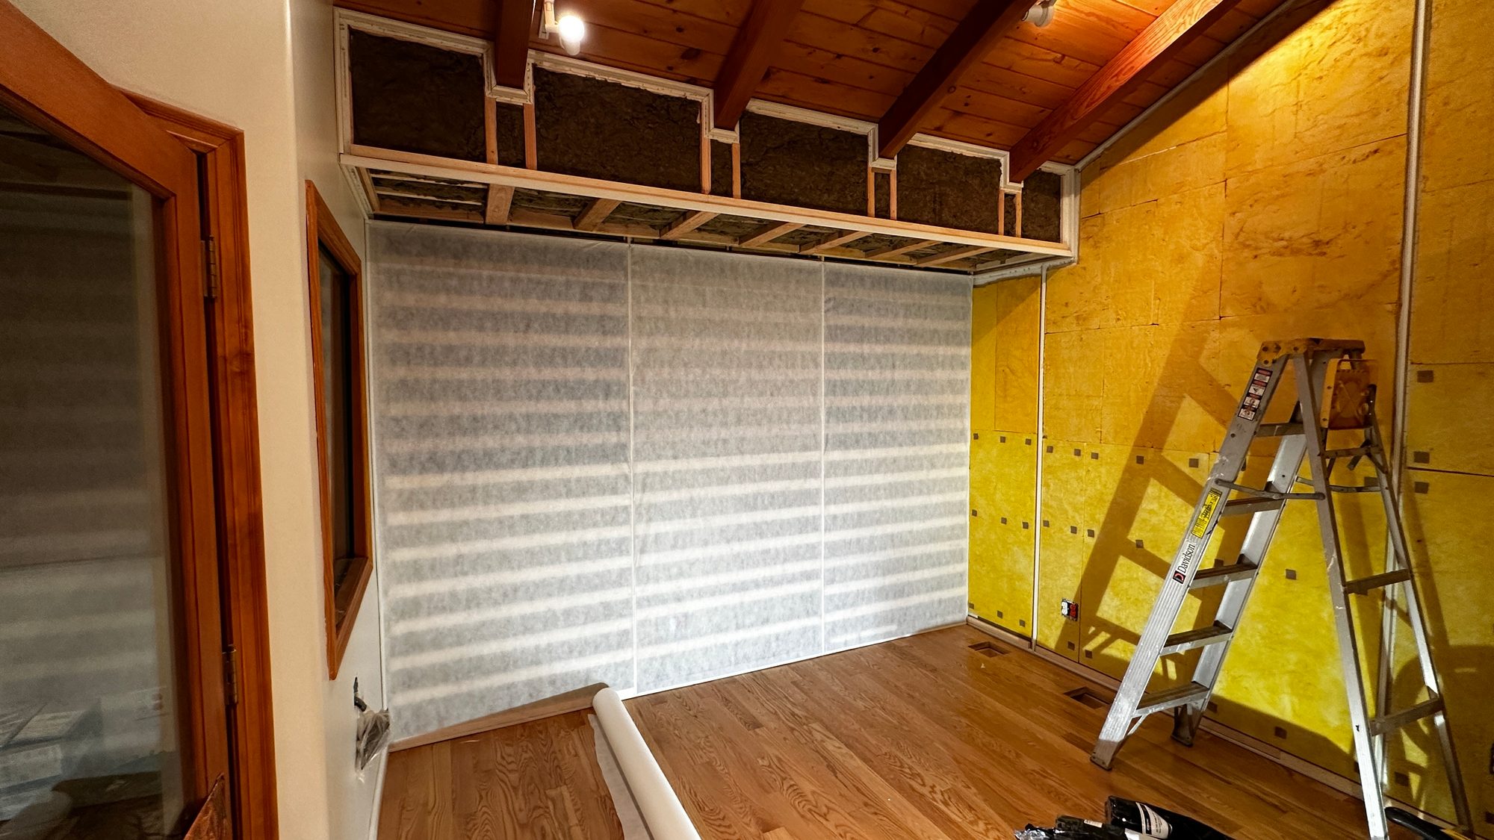
Contractors rebuilt the floor and walls. Before the floor was closed, Brandon ran all new wiring through it, so the signal path reaches the piano, the keyboards and the mix position without a cable crossing the room. He improved the sound isolation and built out the walls with slatted absorption over deep insulation before installing the new fabric walls, controlling the low end without deadening a room made for live instruments. The existing ceiling cloud stayed as it was.
Architectural
A flood rebuild planned to return the room to its former appearance, with new work matched to the existing design and the parts that survived.
Acoustic
Improved sound isolation and slatted absorption behind new fabric walls, working with the room’s existing ceiling cloud, tuned for live instruments and critical listening.
Wiring
All new wiring, with cable runs laid inside the rebuilt floor to the piano, the keyboards and the mix position.